
Project · Newmarket
A Newmarket kitchen: maple and blue laminate to white shaker and Lucent Polar quartz
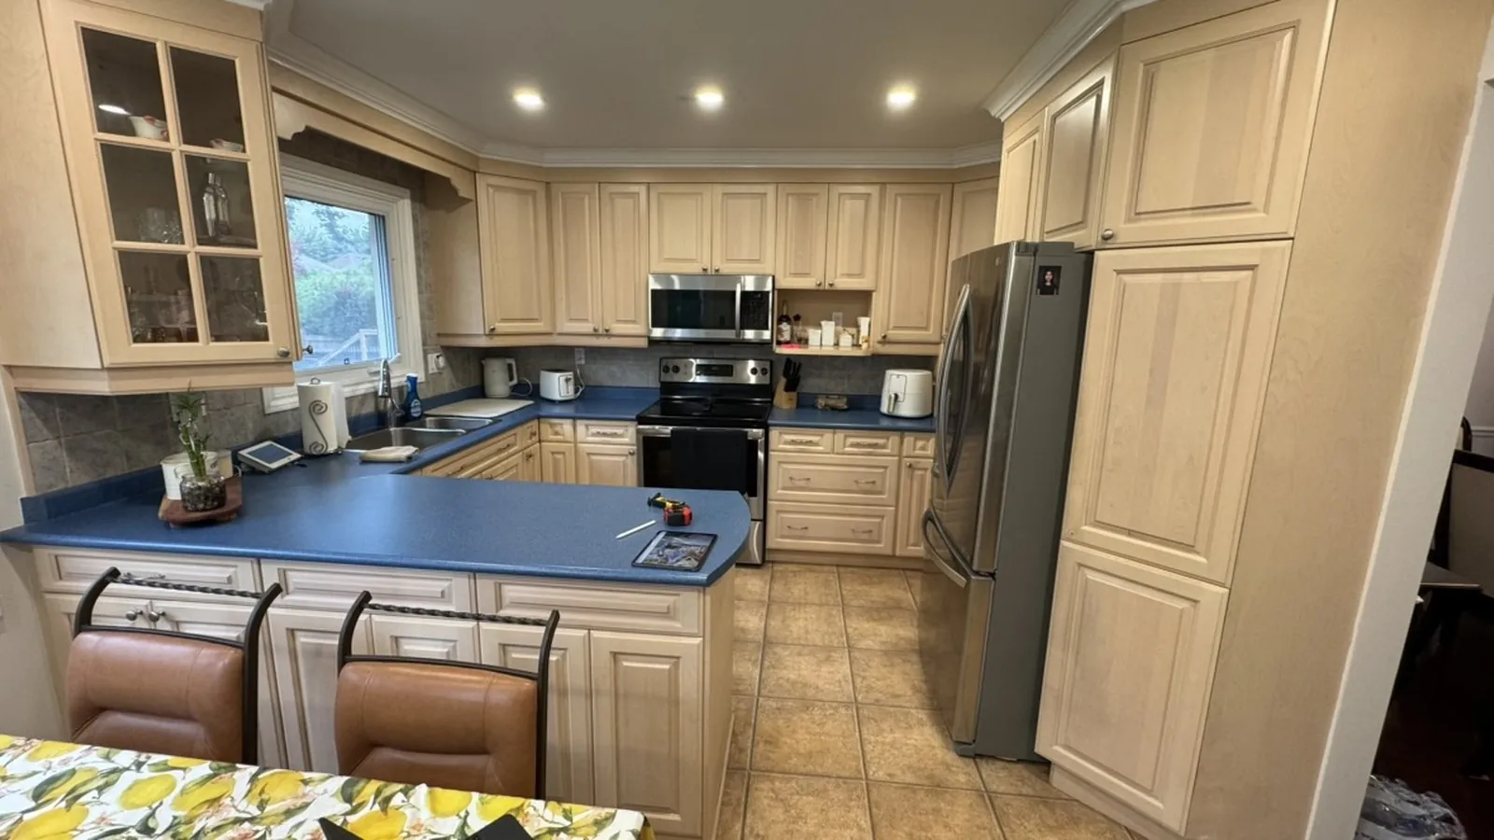
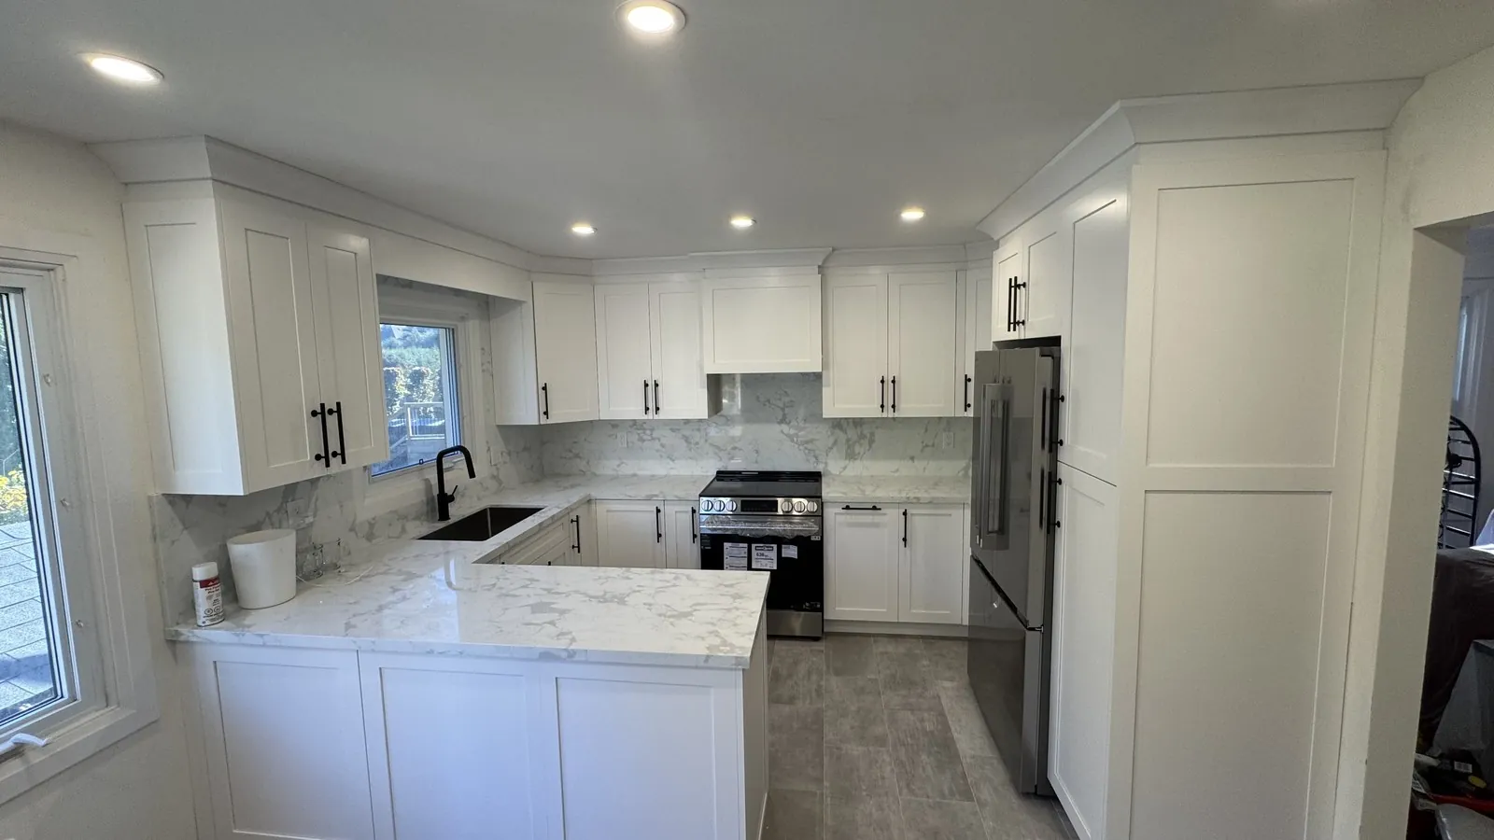
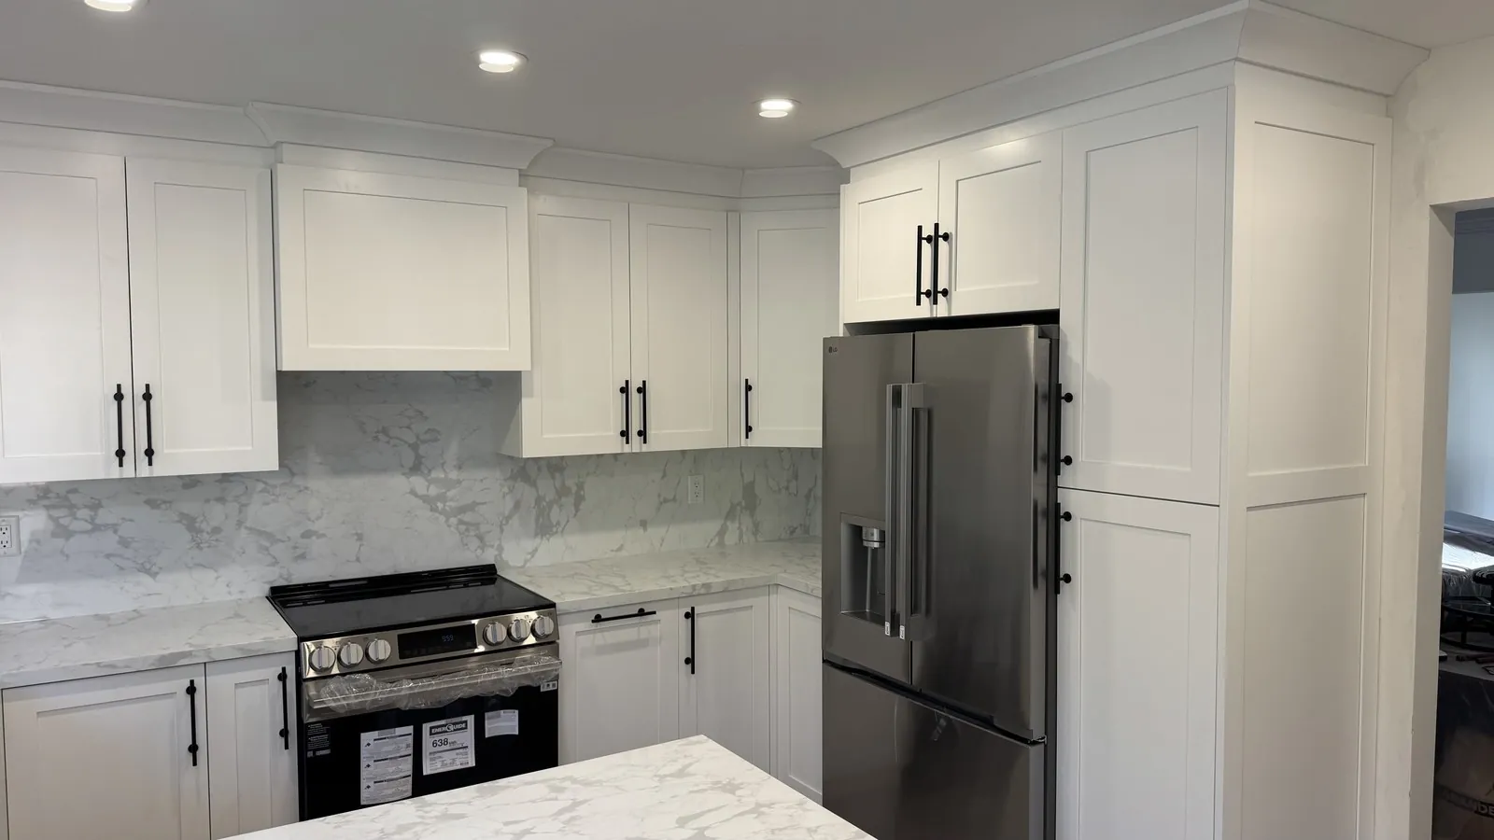
Same U-shaped layout, everything else new: white shaker cabinets with crown to the ceiling, Lucent Polar quartz on every counter and carried up the wall as a full-height backsplash.
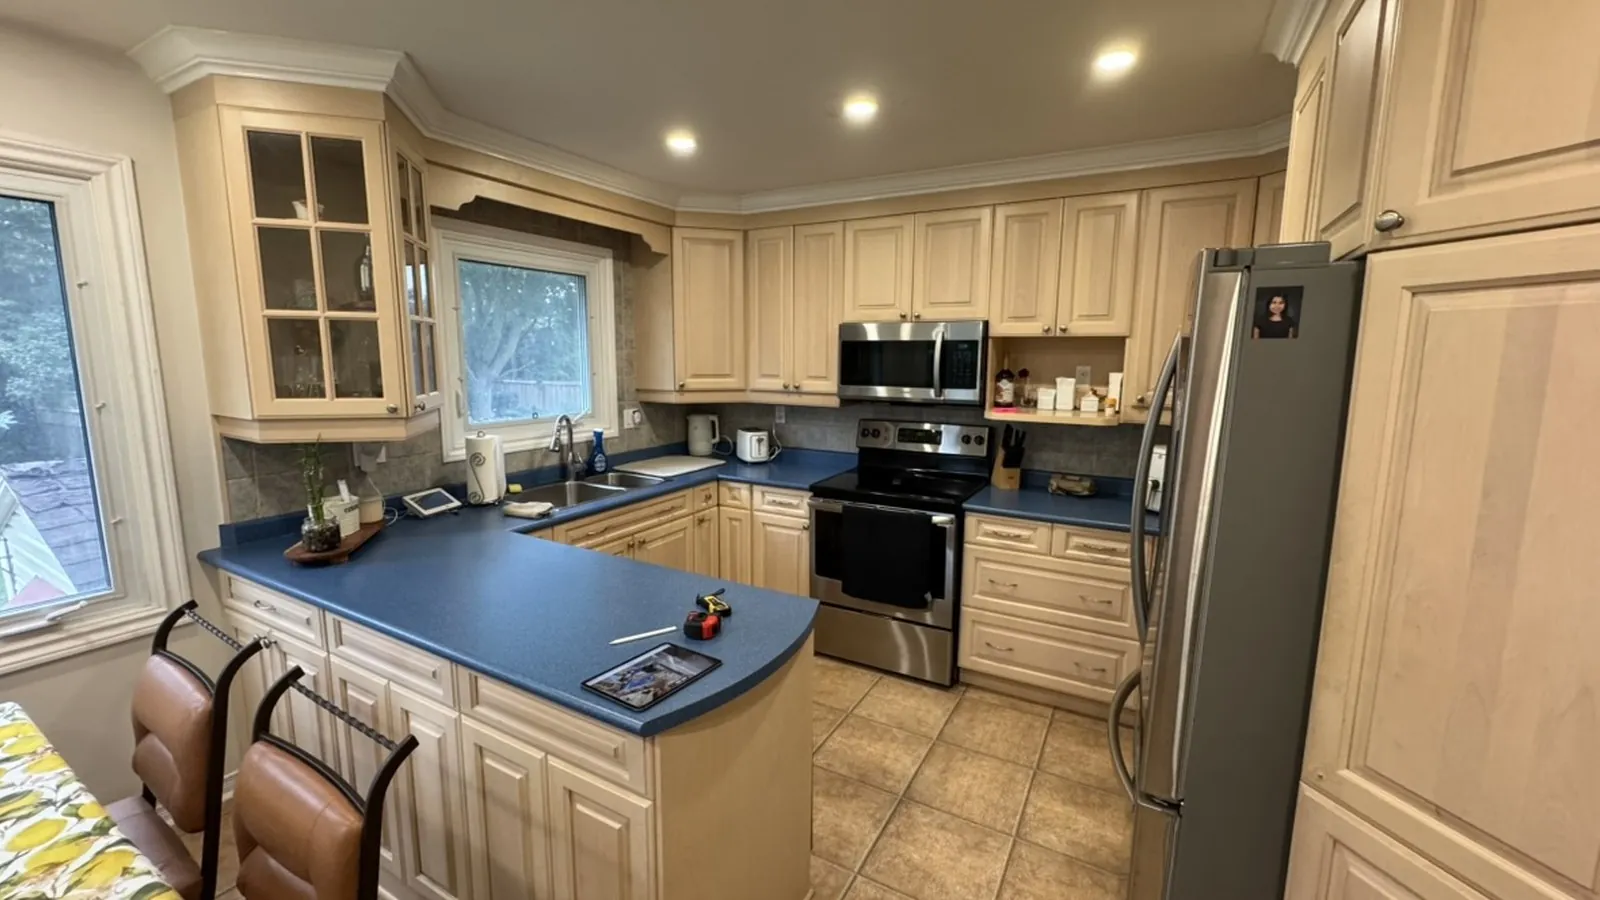
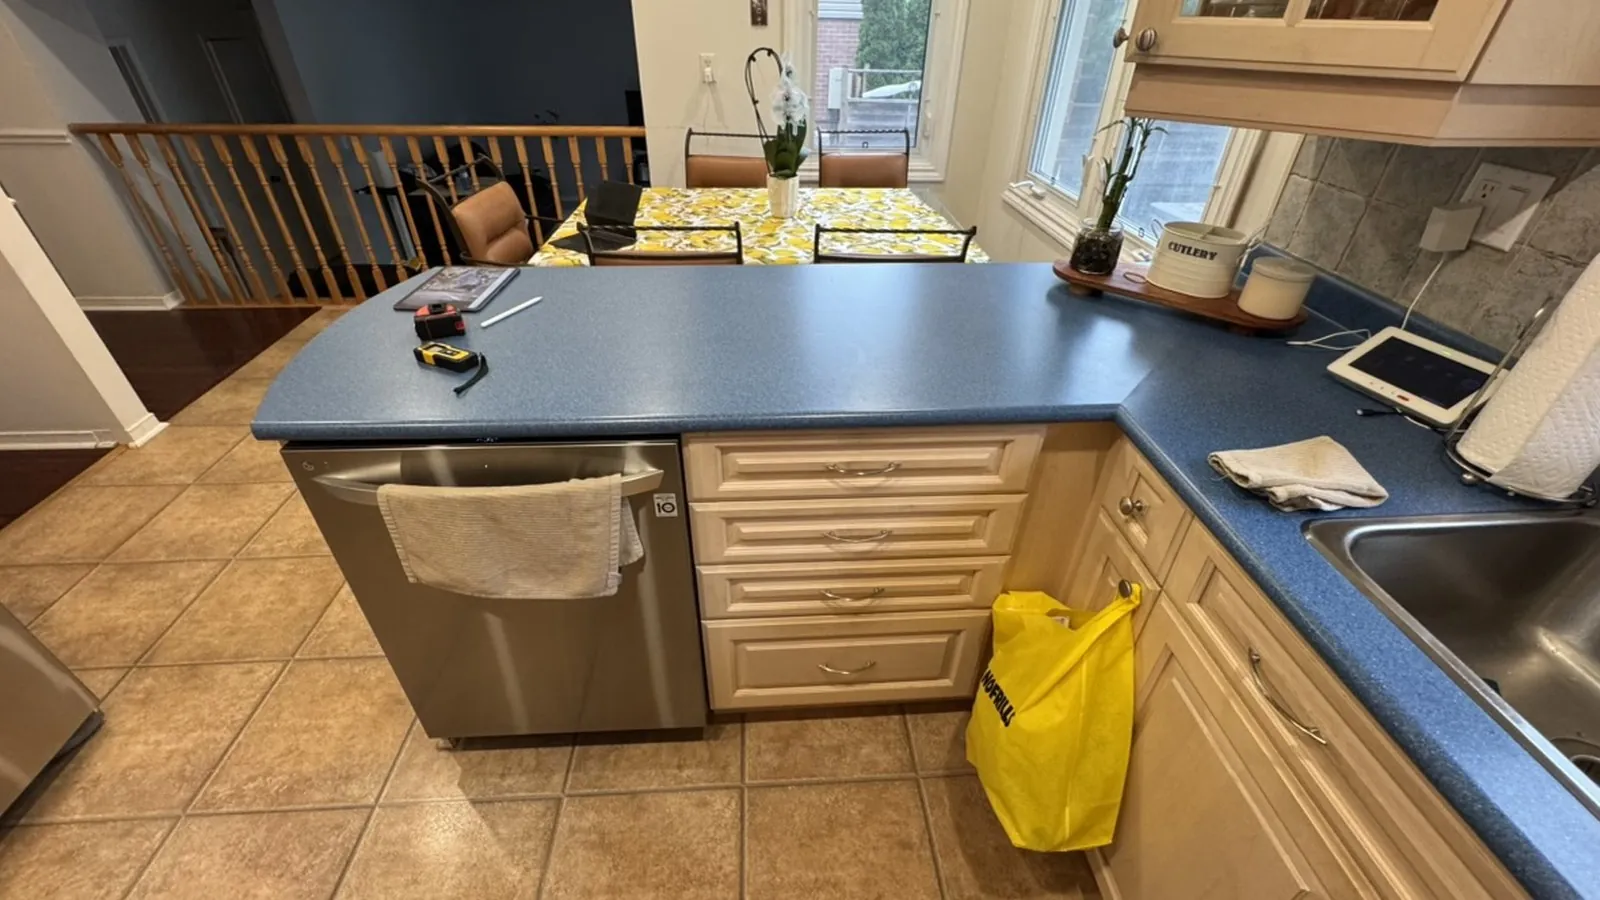
This kitchen had maple raised-panel doors, a blue laminate top, a tile backsplash and an over-the-range microwave. The U-shaped footprint stayed where it was and everything on it was replaced: the old kitchen came out in one day, the owners had new floor tile laid, and the new cabinets went in to a 96" ceiling with cove crown on top. The quartz runs from the counters up the wall and right around the window.
Before
After
The job
| Town | Newmarket, ON |
|---|---|
| Scope | Full kitchen on the existing U-shaped layout: cabinets, quartz counters, full-height quartz backsplash, undermount sink |
| Cabinets | White shaker on plywood boxes, crown to the ceiling, matte black handles, a pull-out garbage bin and a corner pull-out |
| Stone | Lucent Polar quartz |
| Edge | Mitred edge on 2 cm |
| Backsplash | Full-height Lucent Polar, 18" from counter to uppers, and around the window |
| Timeline | Deposit Aug 5, measure Aug 7, design approved Aug 19. Old kitchen out in one day on Saturday Sep 12, new floor tile by the owners. Cabinet boxes in Sep 21 and 22, quartz templated Sep 23 and installed that weekend; doors, handles and pull-outs done by Oct 1, 2026. |
| Warranty | 5 years on the cabinets, 2 years workmanship on the countertop |
Decisions along the way
- Same footprint. The U shape stayed: sink under the window, range on the side wall, fridge at the end. The sink was centred on the window with the cabinets on either side sized to match.
- Stone around the window. The owners replaced the window frame after the demo and before the final measure, so the stone could be cut to the new casing. The quartz runs full height up both sides of the window and across the top, with an undermount stainless sink centred below it.
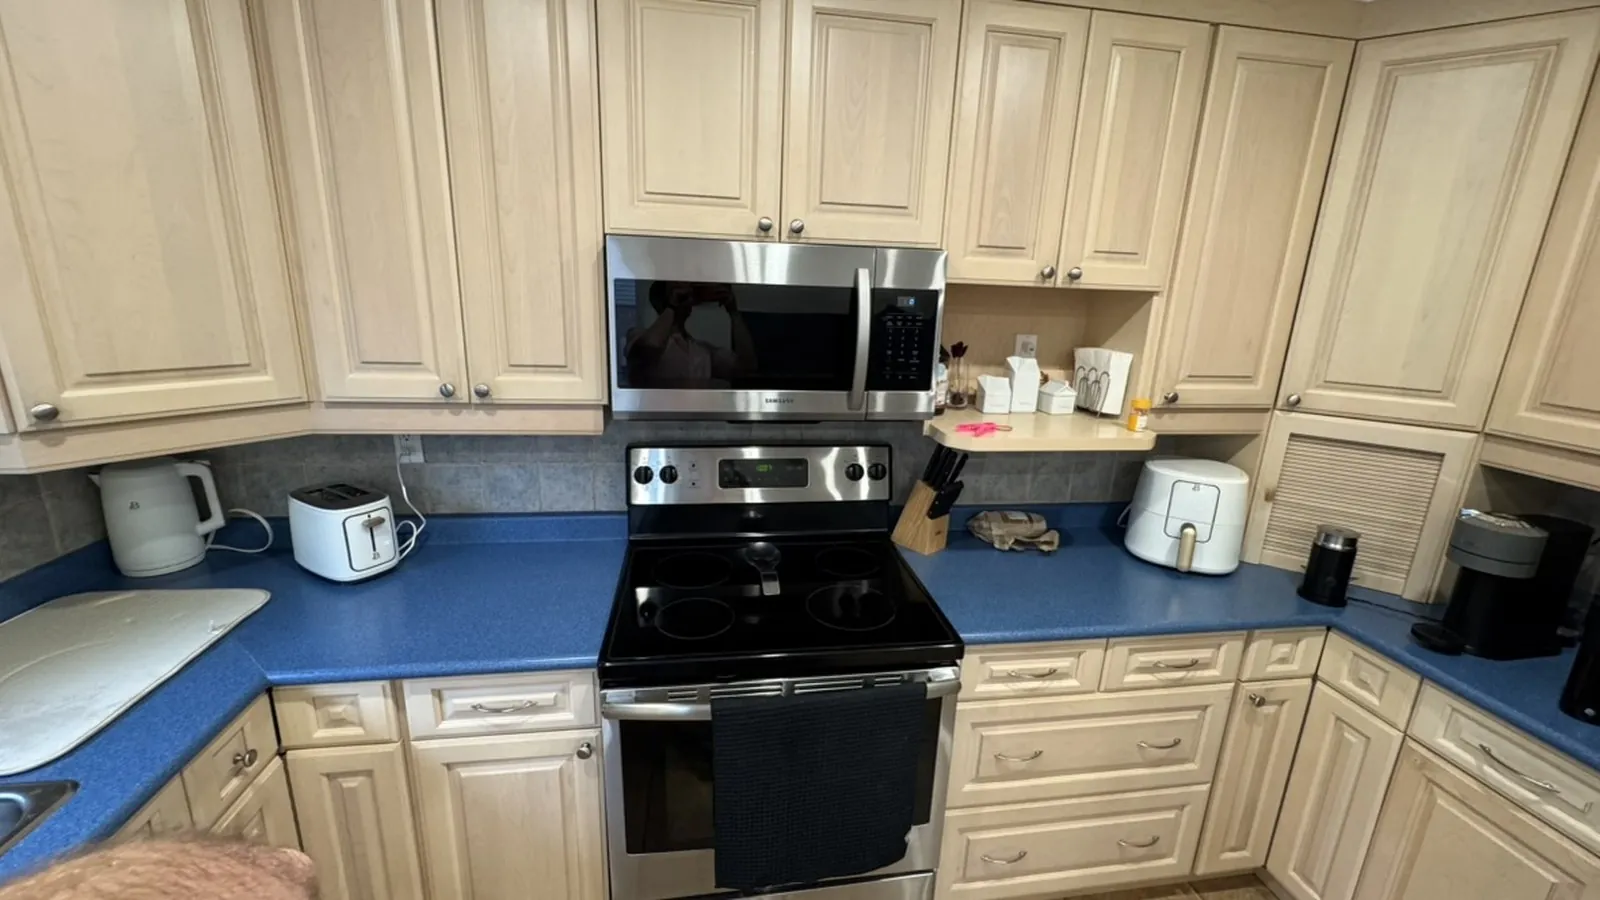
- No more over-the-range microwave. The range wall has a shaker hood box built in our shop around a 28" Falmec insert, with uppers and crown to the ceiling and full-height quartz behind the slide-in range.
- A squared peninsula. The rounded laminate overhang became a squared quartz peninsula, about 27" deep and mitred on both long sides, over a four-drawer bank beside the dishwasher, with finished shaker panels on the seating side.
- Storage inside the cabinets. A pull-out garbage bin, and a corner pull-out in the blind corner.
Before
After

Before
After
Before
After

What it would cost
Lucent Polar is in our Essential range: from $78 per sq ft installed, with the mitred edge, one undermount sink cut-out and faucet hole, delivery and installation in the price. The full-height backsplash is priced at the same rate per sq ft as the counters. For scale, a small 30 sq ft kitchen in Essential quartz is $2,574 installed, before backsplash. Cabinets depend on the layout, the door style and the boxes, so they are quoted from your sizes; you can lay out your own kitchen and price cabinets and stone together in the Kitchen Builder. All prices + HST. See countertop prices by kitchen size.