
Project · Aurora
A white shaker kitchen in Aurora, built around a duct that couldn't move
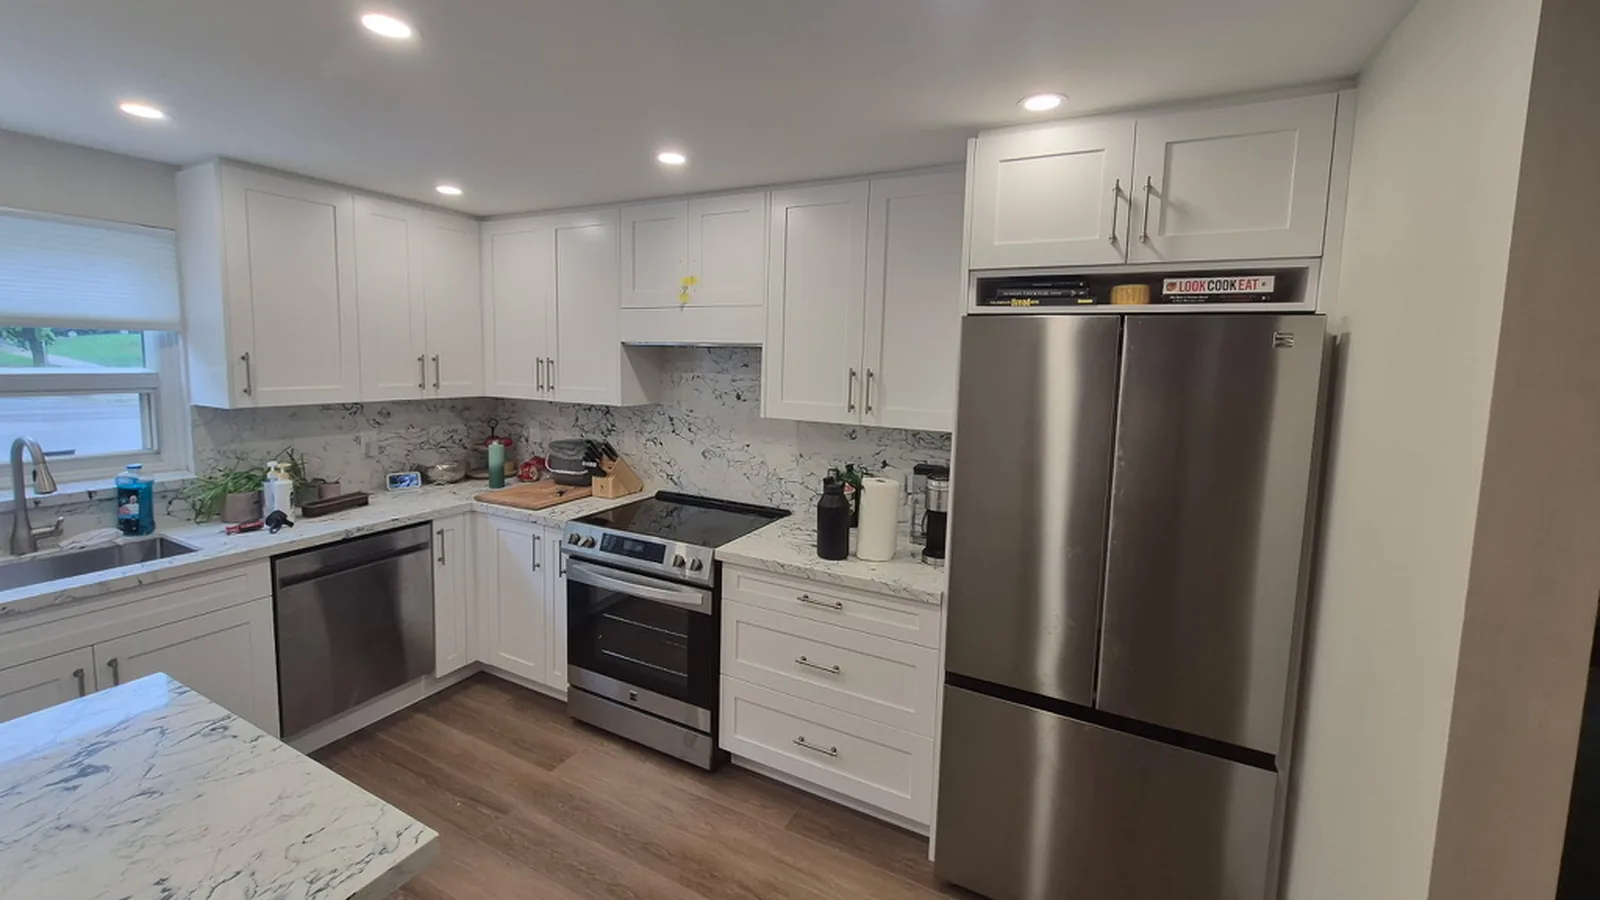
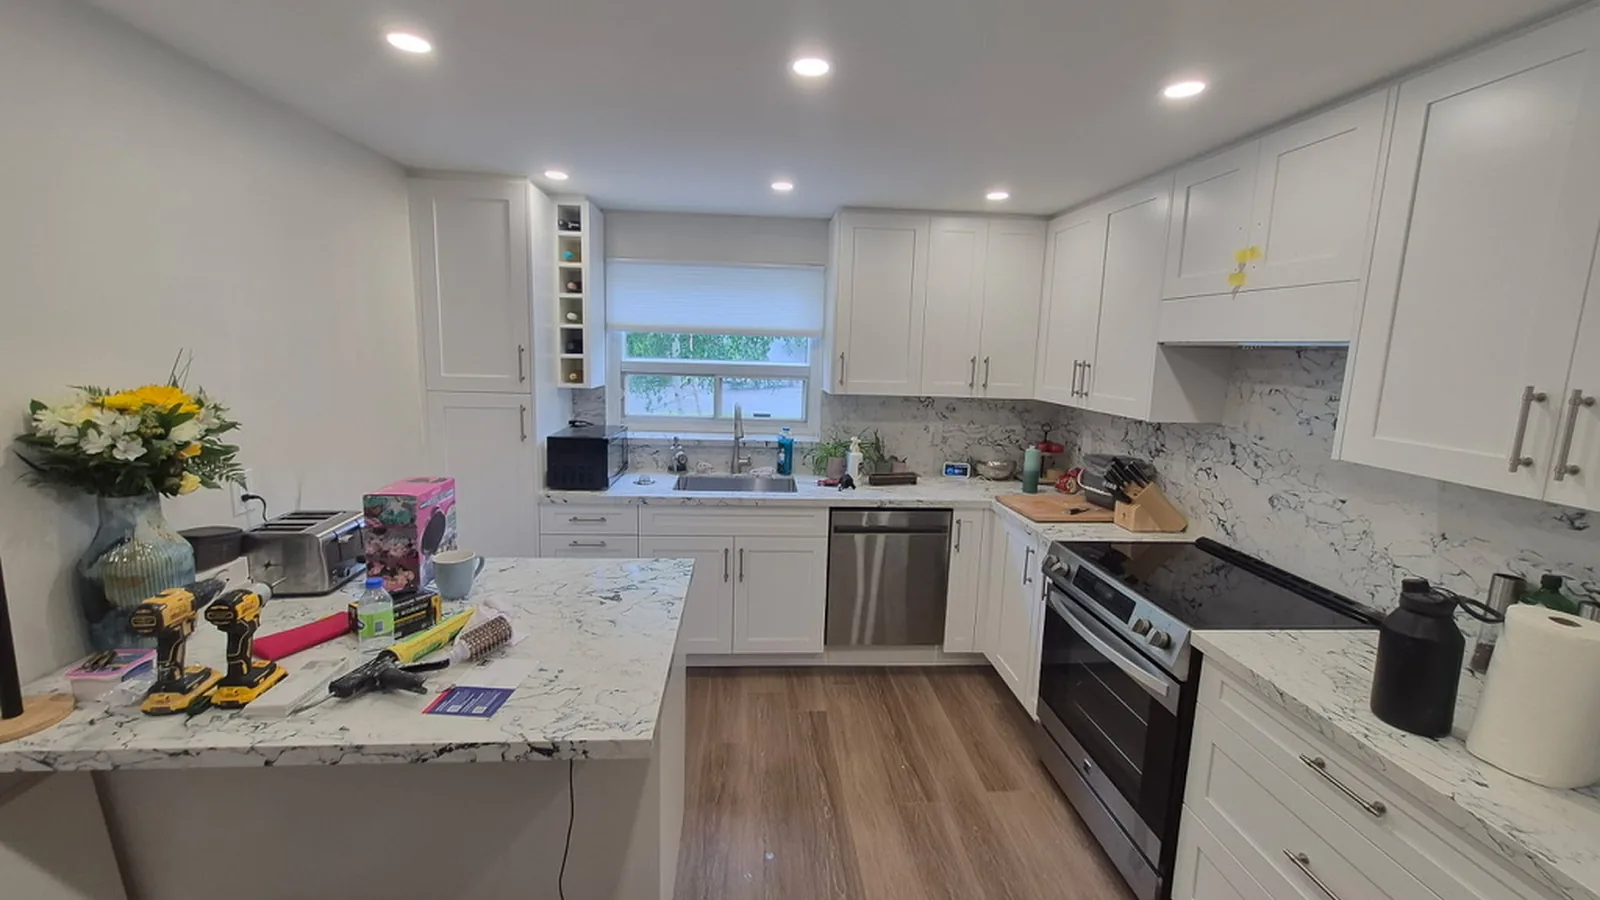
New white shaker cabinets, Super Stone SS140 quartz on the counters and peninsula, and the same stone up the wall to the uppers.
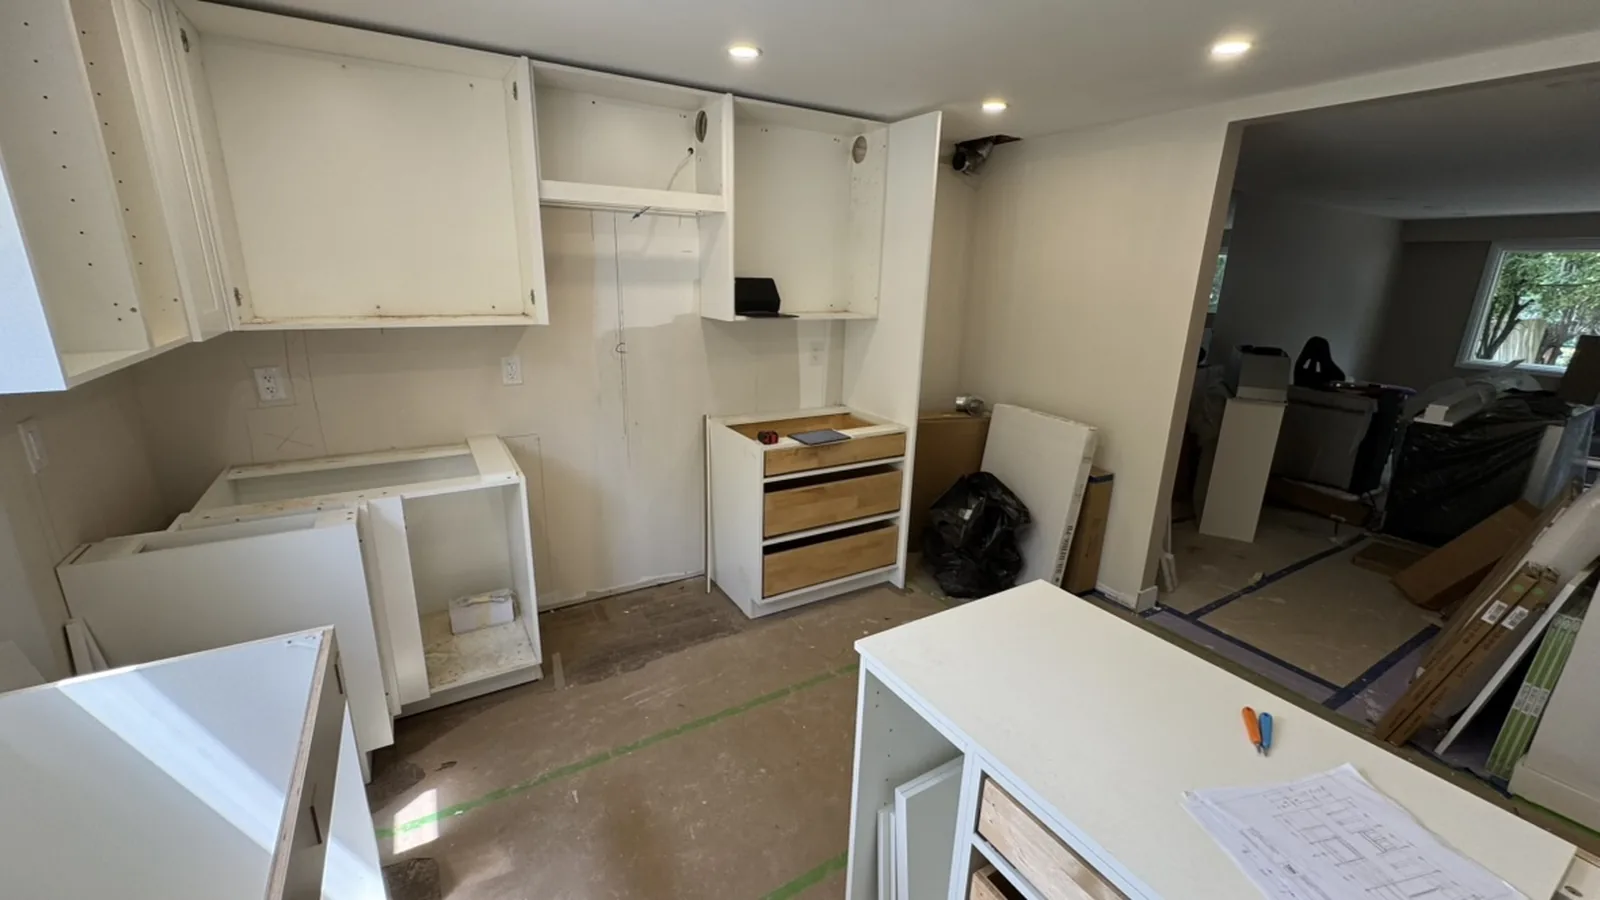
The homeowners did the heavy work themselves: the brick wall came out and new floors went down. From us they wanted everything after that: cabinets, counters and a stone backsplash all the way up. The catch was a vertical duct running up one wall. It wasn't going anywhere, so the kitchen had to be built around it.
During install
After
The job
| Town | Aurora, ON |
|---|---|
| Scope | New kitchen: cabinets, quartz counters with a peninsula, full-height quartz backsplash, undermount sink |
| Cabinets | White single shaker, MDF doors, particle-board boxes, brushed nickel handles |
| Stone | Super Stone SS140 quartz, the same stone on the counters and the backsplash |
| Edge | Mitred edge |
| Timeline | Deposit in mid-May 2026. Installed in June and July, once the homeowners' new floors were down |
| Warranty | 5 years on the cabinets, 2 years workmanship on the countertop |
Decisions along the way
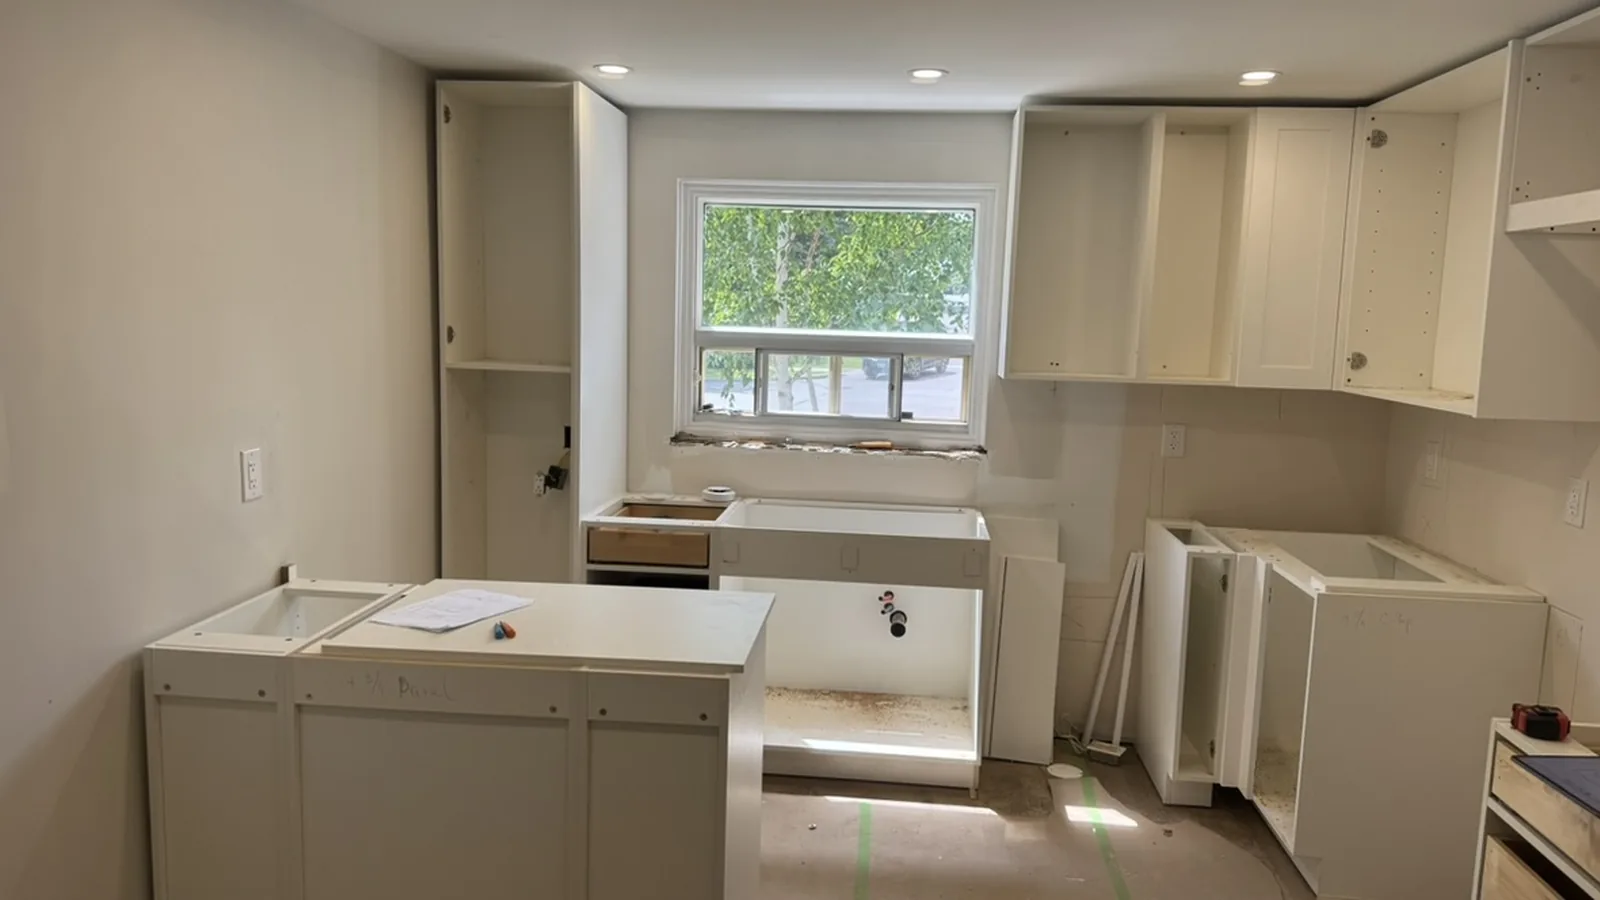
- The duct. One wall carries a vertical duct that stays where it is. We built a custom tall pantry around it: the cabinet is cut to take the duct inside, and one full-height door with a single long handle closes it off. From the room it looks like an ordinary pantry.
- The fridge. Once the fridge was chosen, its opening grew by 3". The cabinets beside it got 3" wider and the one above it 3" shorter. That upper cabinet and the one next to it got cut-outs in the back panel for the ventilation pipe.
- Up to the ceiling. There wasn't room for a wide crown above the uppers, so flat moulding panels close the gap to the ceiling.
- The small things. A pull-out recycle centre went next to the sink, and the sink is a single-bowl undermount.
- Thermofoil. At one point the homeowners asked about thermofoil to bring the price down. We don't sell it. We offered a lower-cost shaker line instead, but they kept MDF doors so the pantry could stay custom.
During install
After
What it would cost
SS140 is in our Essential range: from $78 per sq ft installed, with the mitred edge, one undermount sink cut-out and faucet hole, delivery and installation in the price. Because the stone came with a whole kitchen of cabinets, this job came in a little under that. The full-height backsplash is priced at the same rate per sq ft as the counters. For scale, a 40 sq ft kitchen in Essential quartz is $3,120 installed, before backsplash. All prices + HST. See prices by kitchen size, or price cabinets and stone together in the Kitchen Builder.