
Project · Schomberg
A Schomberg kitchen from bare studs to finished in five weeks
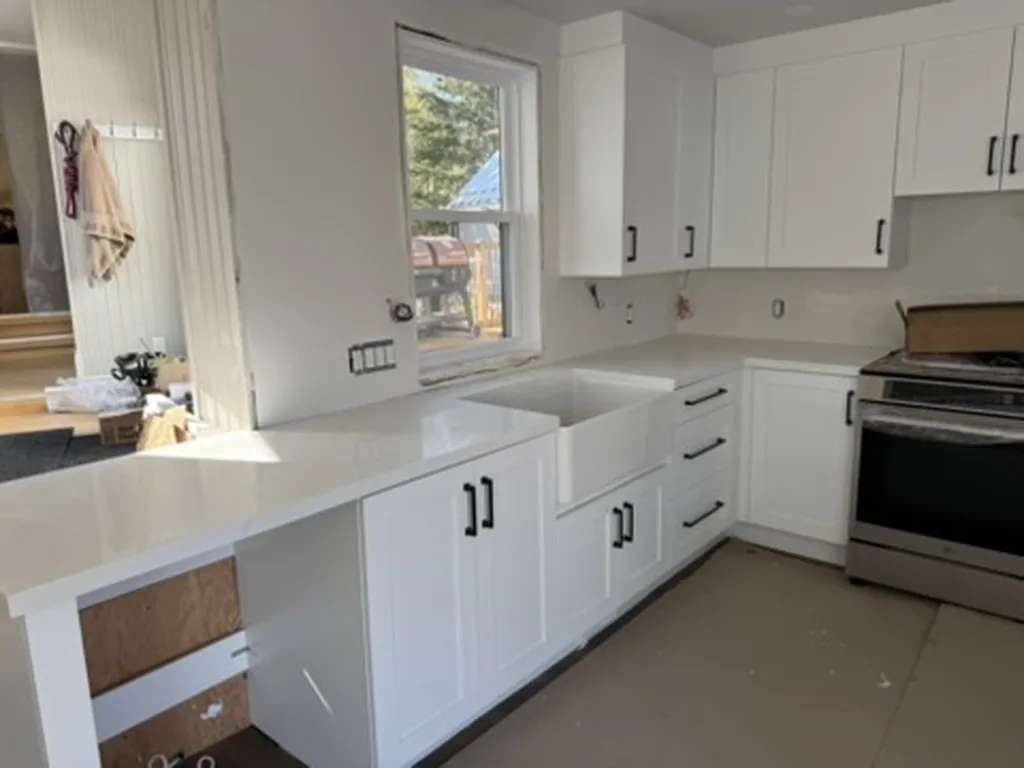
White shaker cabinets, quartz counters and a farmhouse sink, fitted under a 94" ceiling with a hood duct, a bulkhead and a brick chimney to work around.
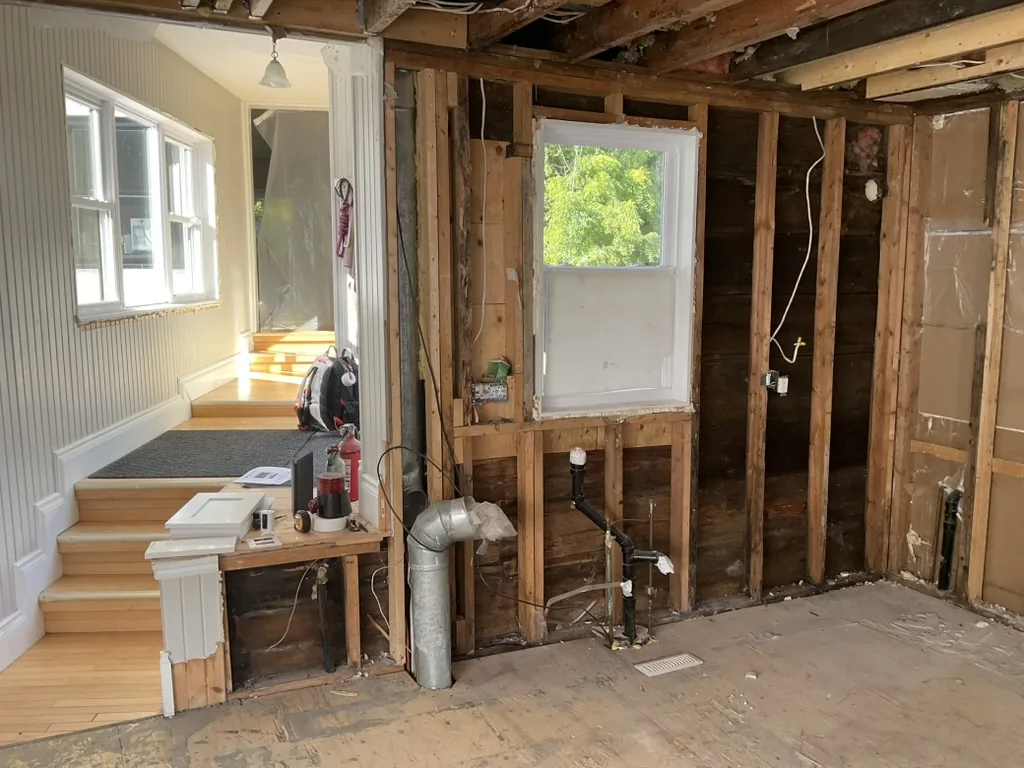
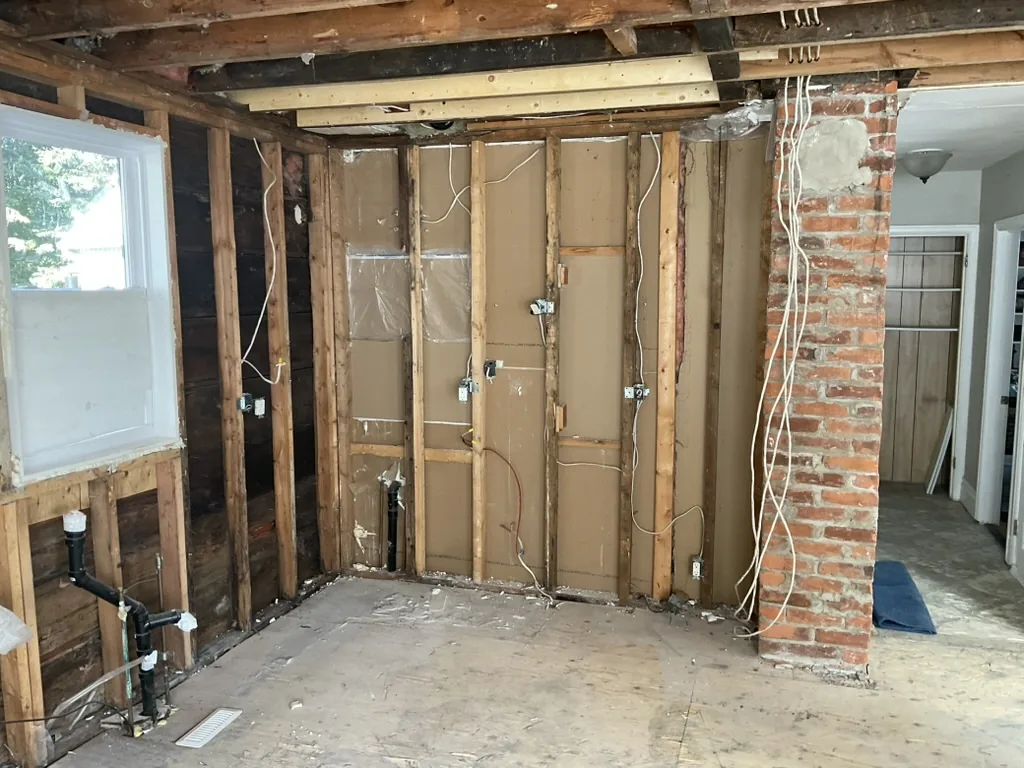
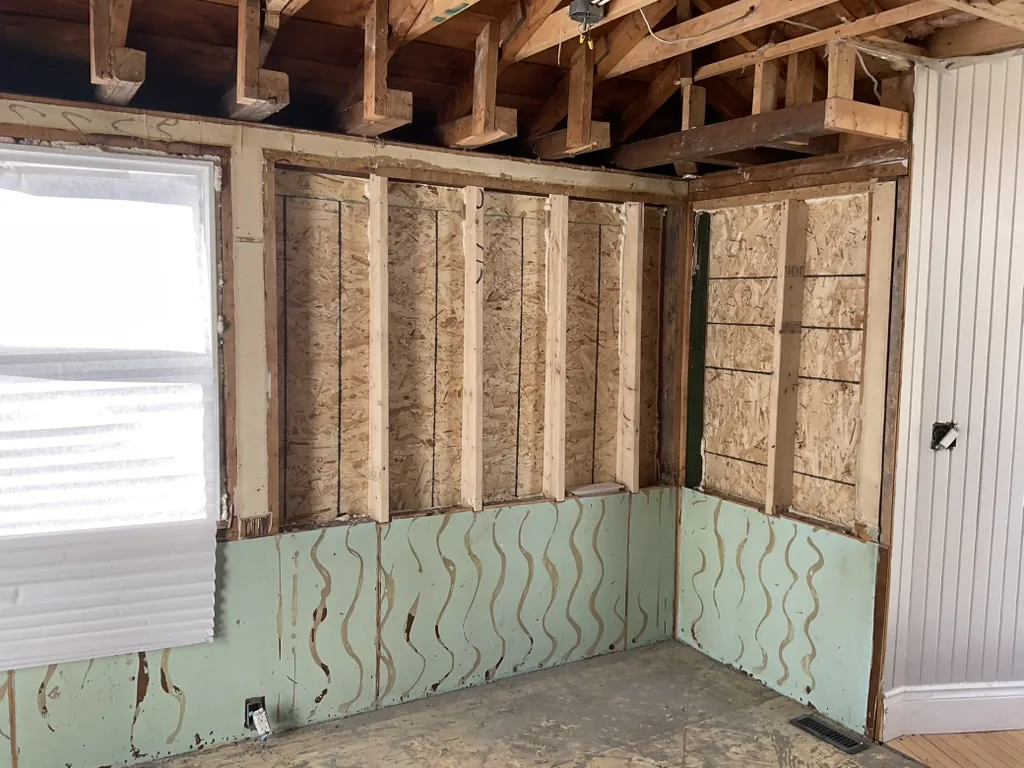
When we first saw this kitchen it was down to the studs and the ceiling joists. The old peninsula was coming out to open up the floor, the stove was moving to a new wall, and every appliance was new. The ceiling is 94", the owners had a photo of cabinets going all the way up, and an old brick chimney stood in the middle of it all. Five weeks after the first phone call the kitchen had its counters.
Before
After
The job
| Town | Schomberg (King Township), ON |
|---|---|
| Scope | New kitchen: cabinets, quartz counters, farmhouse sink, window bench and pantry wall |
| Cabinets | White shaker (standard, not slim), particle-board boxes, matte black handles |
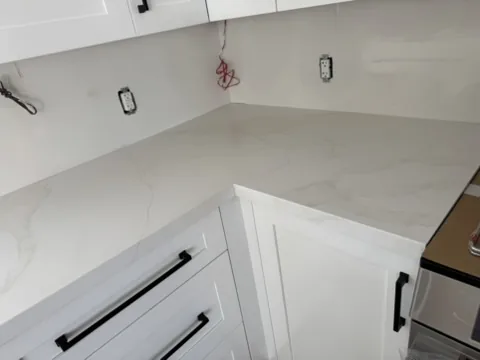
| Stone | TD-308 quartz, 2 cm |
| Edge | Mitred edge |
| Backsplash | Tile, done by the owners |
| Timeline | First call and measure Sep 17. Final measure Oct 5, once the drywall was up; cabinets ordered Oct 6. Cabinet install started Monday Oct 12 (Thanksgiving), doors and handles Oct 17, counters in Monday Oct 19, 2026. |
| Warranty | 5 years on the cabinets, 2 years workmanship on the countertop |
Decisions along the way
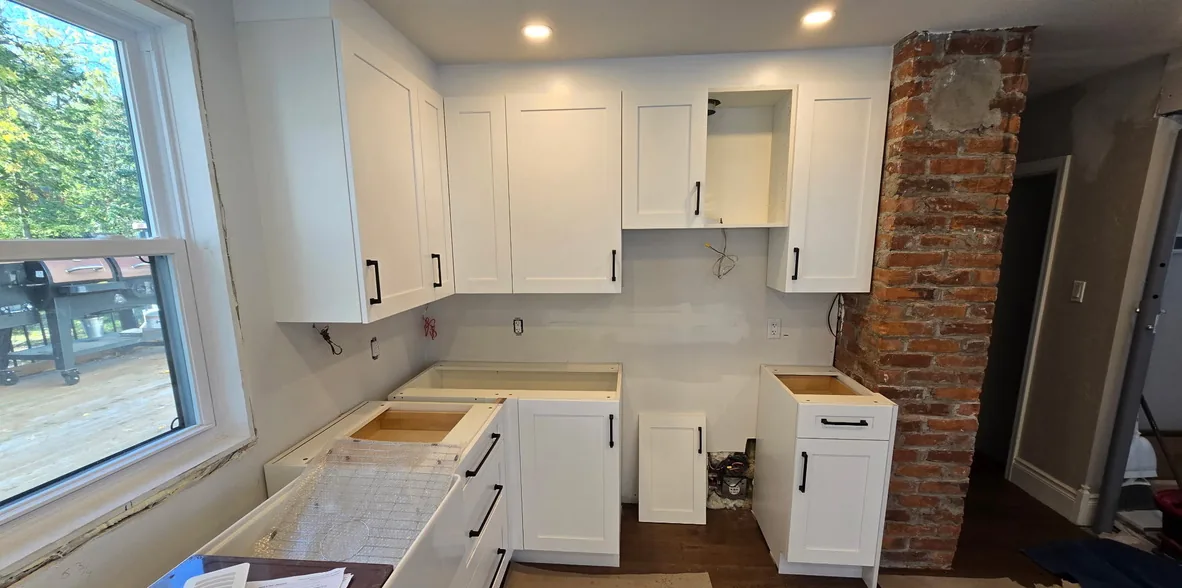
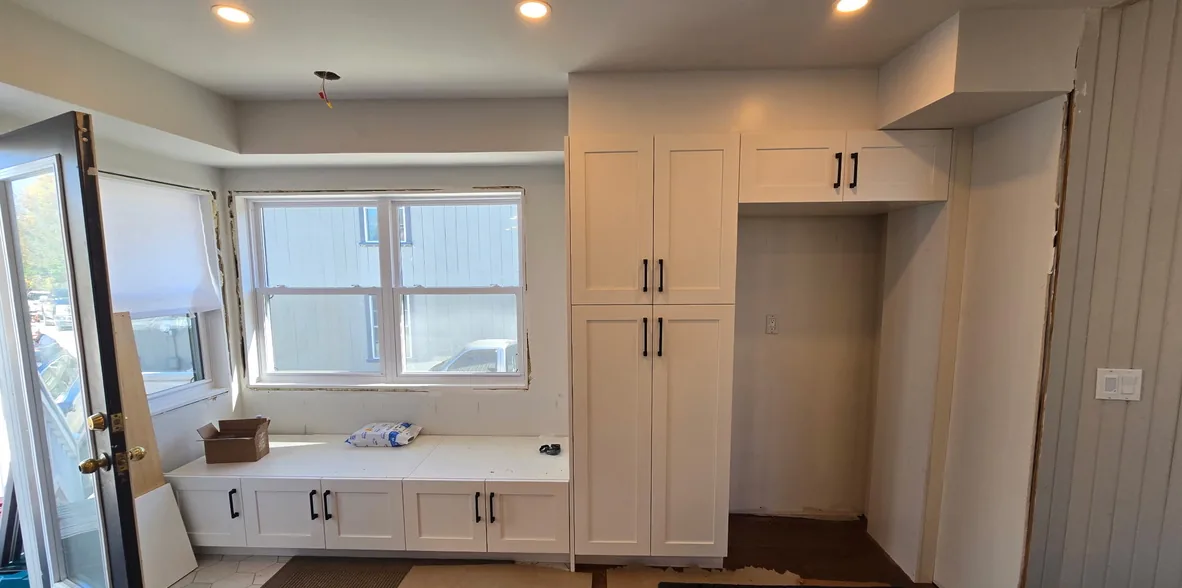
- A 94" ceiling. The reference photo had glass cabinets stacked to the ceiling. At 94" there is room for one row of uppers and no crown, so the gap above them is closed with a riser instead.
- The hood duct. The duct runs along the ceiling and out through the outside wall in the corner. Rather than build a bulkhead for it, we dropped the uppers about 2", closed the top with a taller riser, and cut the corner cabinets to let the duct through.
- The bulkhead over the fridge. It sits at 84", so the pantry beside the fridge was made to fit under it rather than using a stock unit.
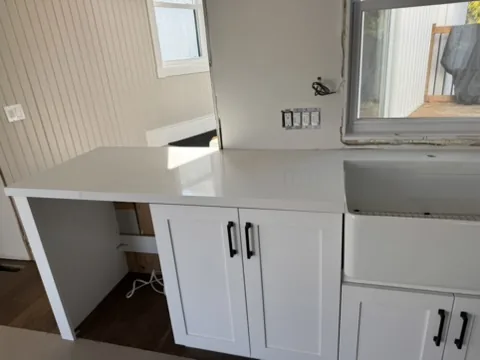
- The dishwasher. Next to the sink, its door would have hit the front of the slide-in range in the corner, so it moved to the end of the run and got a finished end panel.
- A floor vent under the sink. The heat register landed right where the sink cabinet goes, so that base is a full-door cabinet with no drawer and the duct runs through it.
- The sink. A 30" fireclay farmhouse sink, sitting on its cabinet with the quartz cut around it.
- The chimney. The old brick stays exposed. The run beside the range ends in a 15" cabinet that stops just short of the brick.
- The window bench. Five doors under the window, with the same black handles as the rest of the kitchen at the owners' request.
Before
Cabinets in
Before
After
Counter corner
Peninsula end
What it would cost
TD-308 is in our Essential range: from $78 per sq ft installed, with the mitred edge, one sink cut-out, delivery and installation in the price. For scale, a 40 sq ft kitchen in Essential quartz is $3,120 installed. Cabinets depend on the layout, the door style and the boxes, so they are quoted from your sizes; you can lay out your own kitchen and price cabinets and stone together in the Kitchen Builder. All prices + HST. See countertop prices by kitchen size.